



Essentially:
- Custom steel doors give commercial buildings a durable, energy-efficient entry system built to exact opening dimensions.
- Narrow steel profiles allow more glass and natural light while meeting structural and energy code requirements.
- Manufacturers such as Portella pair steel doors with project management support, from measurement to installation planning.
Modern custom steel doors solve a specific commercial problem: standard-sized entries rarely fit older storefronts, mixed-use lobbies, or architect-designed facades without compromising sightlines or performance. A steel system built to precise rough-opening dimensions closes that gap while adding durability that most aluminum or wood alternatives cannot match.
Commercial property owners searching for Modern Custom Steel Doors are usually weighing appearance against long-term performance. Steel framing allows for the slender profiles that define contemporary storefronts and lobbies, while still meeting the structural demands of high-traffic commercial use. That balance is why steel has become a common specification for boutique retail, office renovations, and historic building updates.
Why Commercial Buildings Are Specifying Steel Over Other Materials
Steel framing systems carry loads that aluminum or vinyl frames cannot, which lets fabricators produce larger glass openings with thinner sightlines. This matters directly for commercial facades, where more visible glass area improves storefront appeal without sacrificing structural integrity.
Three practical advantages drive most commercial specifications:
• Load capacity – narrower steel members support larger glass panels than comparable aluminum framing.
• Longevity – properly treated steel resists warping and deformation under repeated daily use common in commercial entries.
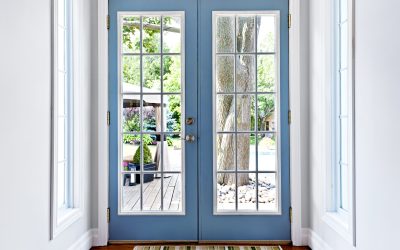
• Design flexibility – steel can be fabricated into pivot doors, French doors, sliding systems, and custom multi-panel configurations for unconventional openings.
Energy performance is a growing factor in these decisions as well. The U.S. Department of Energy notes that window and door upgrades can meaningfully reduce a building’s heating and cooling energy use, a consideration that applies directly to commercial entry systems facing frequent open-close cycles and exterior exposure.
What “Custom” Actually Means in a Commercial Steel Door
Custom does not simply mean a color choice. It typically covers dimensions, glazing configuration, hardware, and finish, all built around the specific rough opening and design intent of the space.
A typical custom order process includes:
1. Providing rough opening dimensions and project location.
2. Specifying interior or exterior use, door type, and elevation details.
3. Reviewing shop drawings before fabrication begins.
4. Coordinating delivery and installation timelines with the project team.
This sequence reflects how manufacturers such as Portella structure custom orders, pairing each project with a dedicated point of contact from quotation through shop drawing review.
Comparing Common Commercial Entry Materials
| Feature | Steel | Aluminum | Wood |
| Sightline width | Narrowest available | Moderate | Widest |
| Structural load capacity | High | Moderate | Lower |
| Maintenance needs | Low with proper coating | Low | Higher (refinishing) |
| Typical commercial use | Storefronts, lobbies, historic renovations | General commercial entries | Boutique or interior applications |
This comparison reflects general material characteristics rather than a single product line, and actual performance depends on the specific system, coating, and glazing selected for a project.
Design and Durability Considerations for Commercial Projects
Commercial entries face different stress factors than residential doors, including higher foot traffic, frequent operation cycles, and exposure to varied climates across regions. Custom steel doors are typically engineered with these conditions in mind rather than adapted from residential stock sizes.
Common commercial configurations include:
- Multi-panel storefront systems for retail and office lobbies.
- Pivot doors for high-visibility entrances.
- French or double-door configurations for wider openings.
- Bi-fold systems for indoor-outdoor commercial spaces such as restaurants.
Finish and coating quality also affect long-term appearance. Manufacturers that apply zinc-based galvanizing or similar corrosion-resistant treatments generally offer better protection in humid or coastal commercial environments compared to untreated steel framing.
Frequently Asked Questions
Are custom steel doors more expensive than standard commercial doors? Custom fabrication generally costs more upfront than stock-sized doors because each unit is engineered to specific dimensions and finish requirements, though the price varies by glazing, hardware, and coating choices.
How long does a custom commercial steel door order typically take? Timelines depend on the manufacturer’s process and current production capacity, since each order moves through measurement, shop drawings, and fabrication stages before installation.
Can steel doors meet commercial energy code requirements? Many steel systems are designed with thermally broken frames and rated glazing to meet energy performance standards, though compliance depends on the specific product’s certification and the local building code in effect.
What commercial settings benefit most from custom steel doors? Boutique retail storefronts, office lobbies, restaurants, and historic building renovations commonly specify custom steel doors because standard sizes rarely match these openings.
Commercial property owners evaluating entry systems benefit from working with a manufacturer that can walk through rough opening measurements, glazing options, and finish choices before fabrication begins. Portella Steel Doors & Windows – Austin provides project management support throughout the custom door process, from initial specifications to shop drawing review, for commercial projects that require precise fit and durable materials.